We are all going to get older. An accessible bathroom is not only for someone who needs it today — it is for a parent who visits, for recovery after a surgery, and for staying in the home you love for years to come. It also does not have to look like a hospital.
The features that matter most
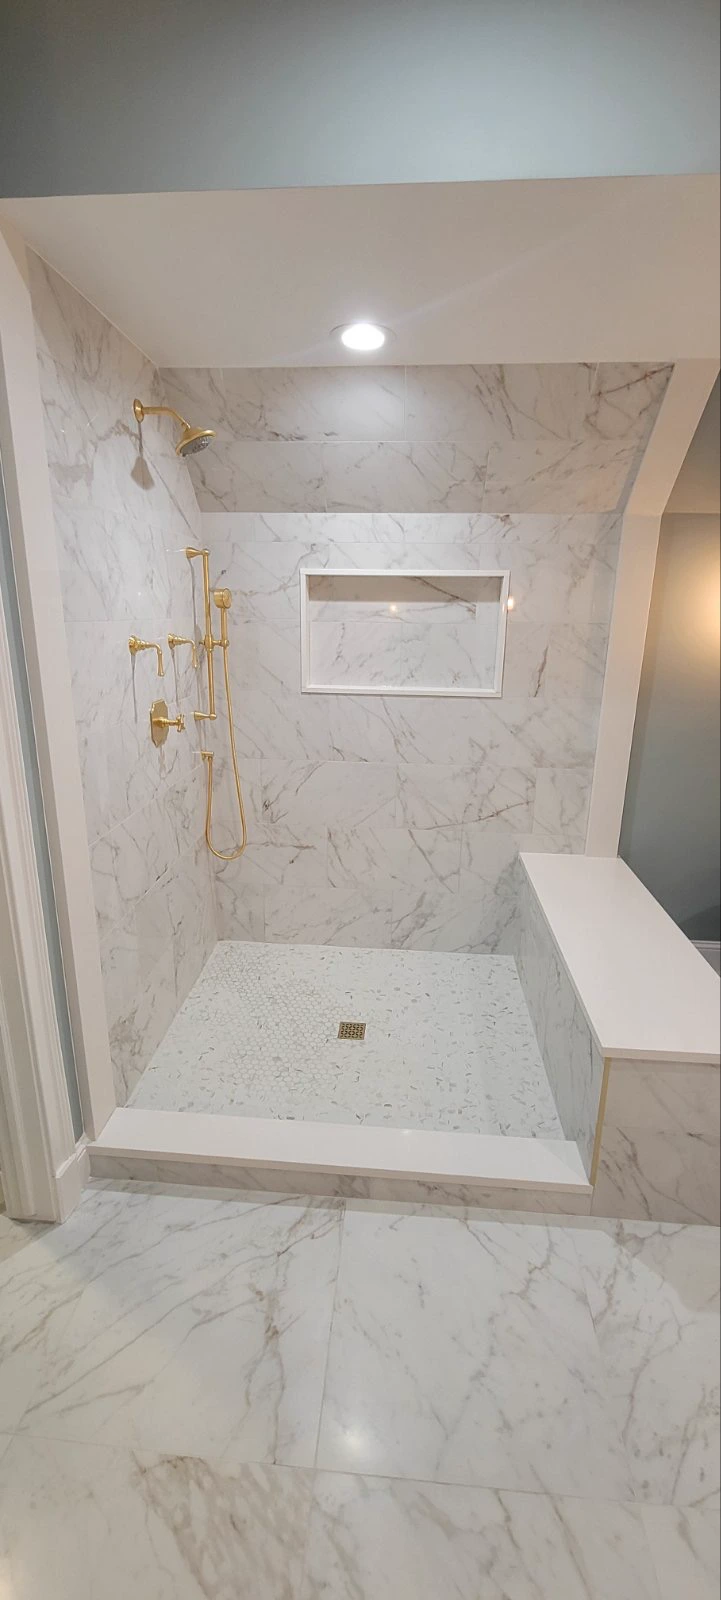
- Curbless (zero-threshold) showers remove the step into the shower. A linear drain and a properly sloped floor keep the water where it belongs.
- Grab bars that look like design choices. Brushed brass or matte black bars can double as towel bars. Blocking inside the walls means more can be added later.
- Wider doorways and flush transitions make room for walkers and wheelchairs and remove trip hazards.
- A built-in shower bench and handheld shower make bathing easier and safer.
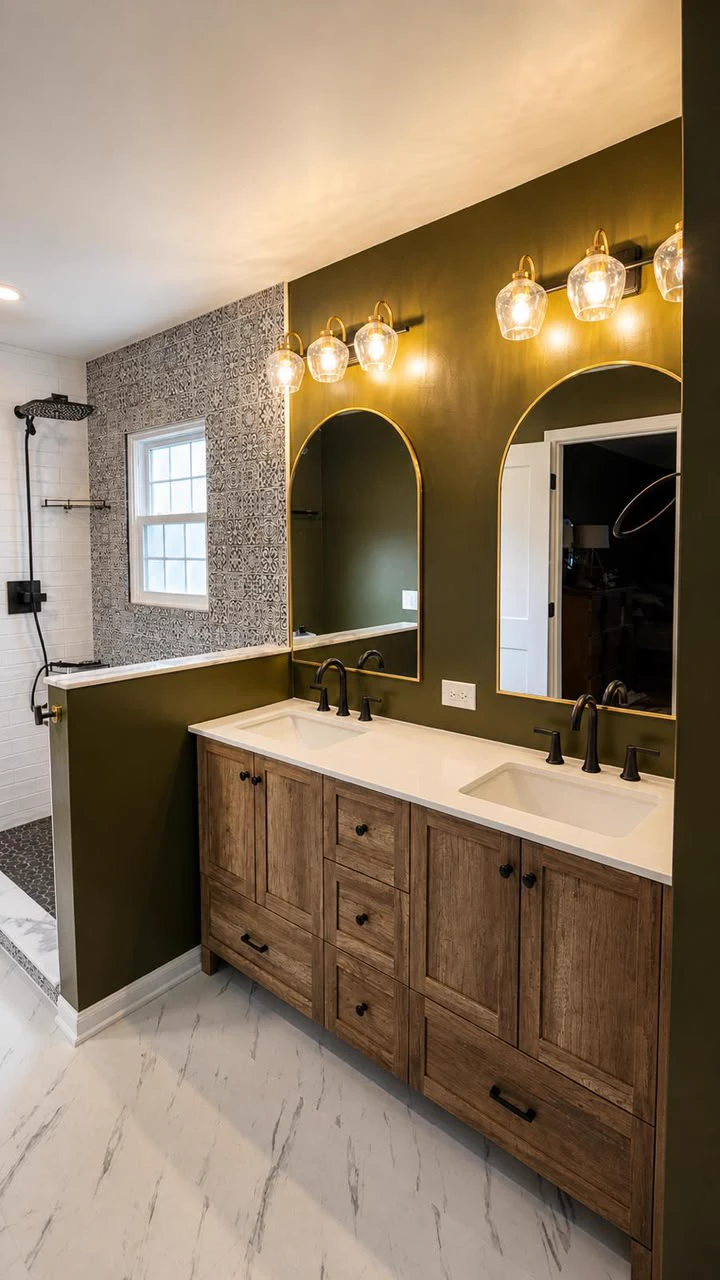
- Comfort-height toilets and vanities, with knee space where needed.
- Layered, glare-free lighting and a motion-activated night light.
Plan ahead, even if you do not need it yet
If you are remodeling anyway, adding wall blocking for future grab bars or choosing a curbless shower costs far less now than retrofitting later. In our estimator, planning for accessibility typically adds about 10–15% to a bathroom’s base cost; see the bathroom cost guide.
Accessible kitchens too
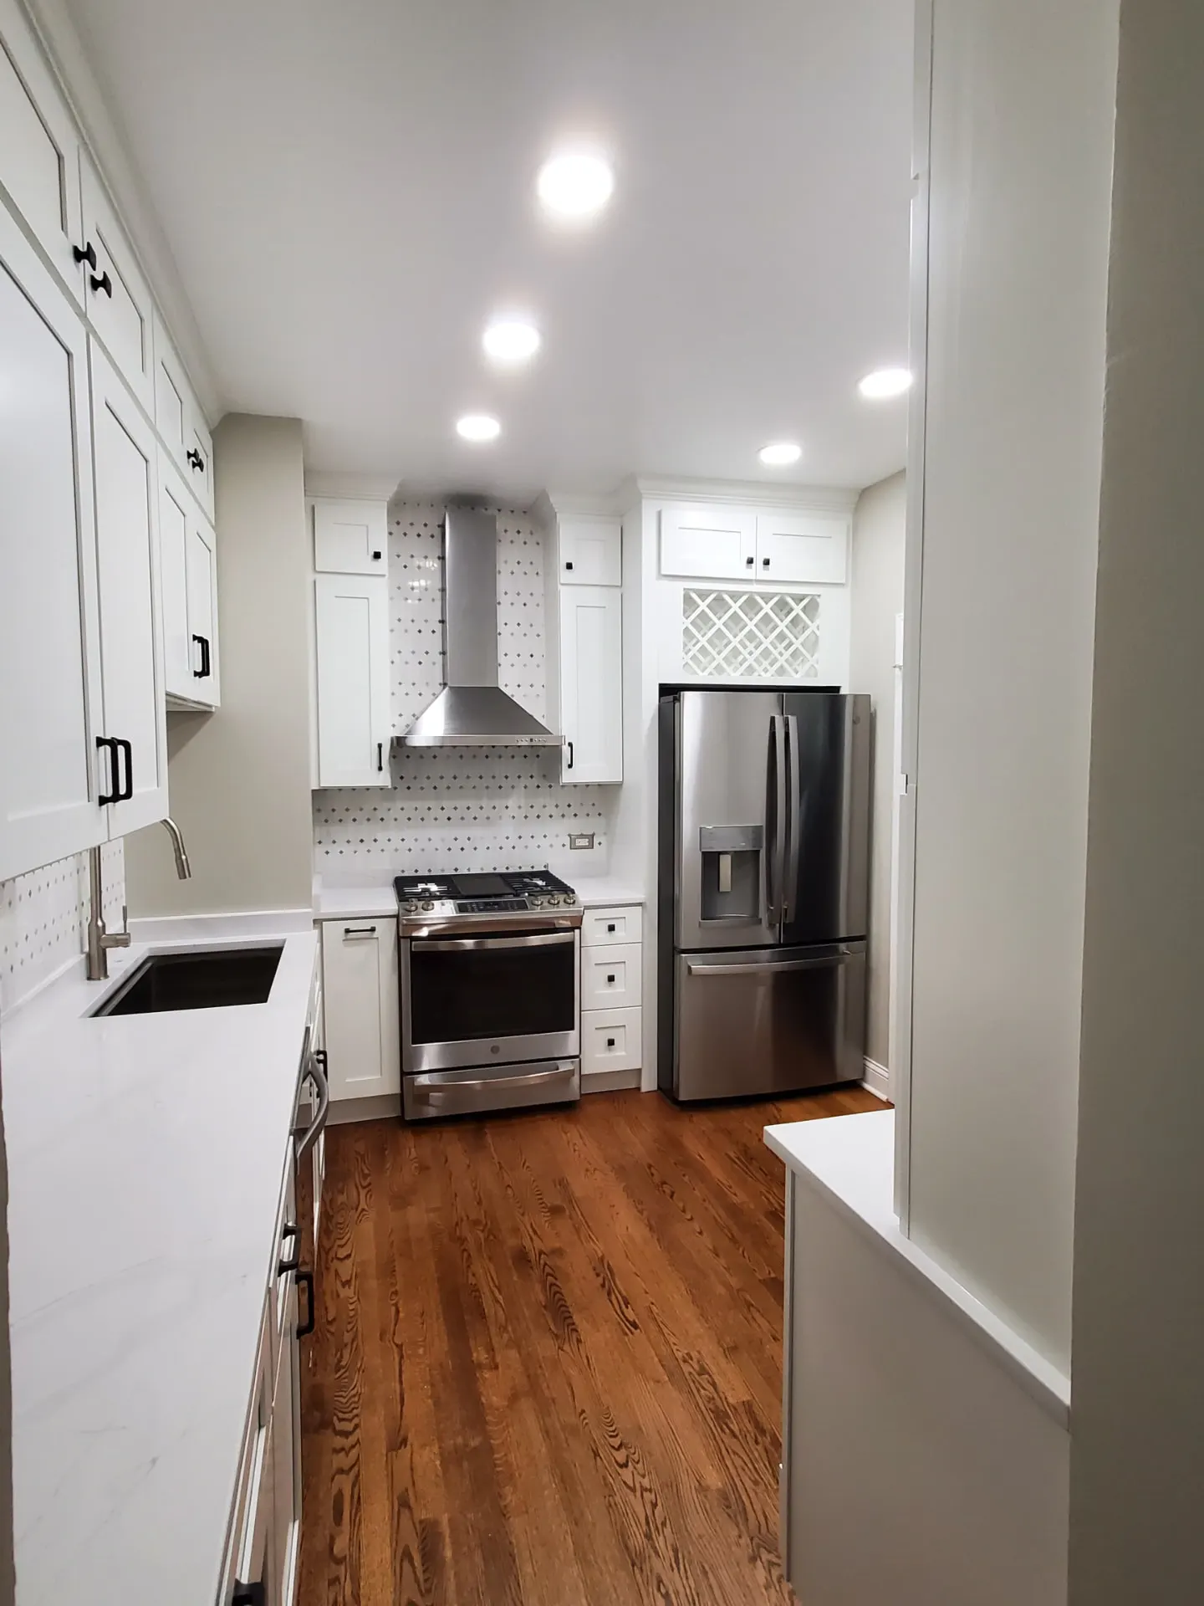
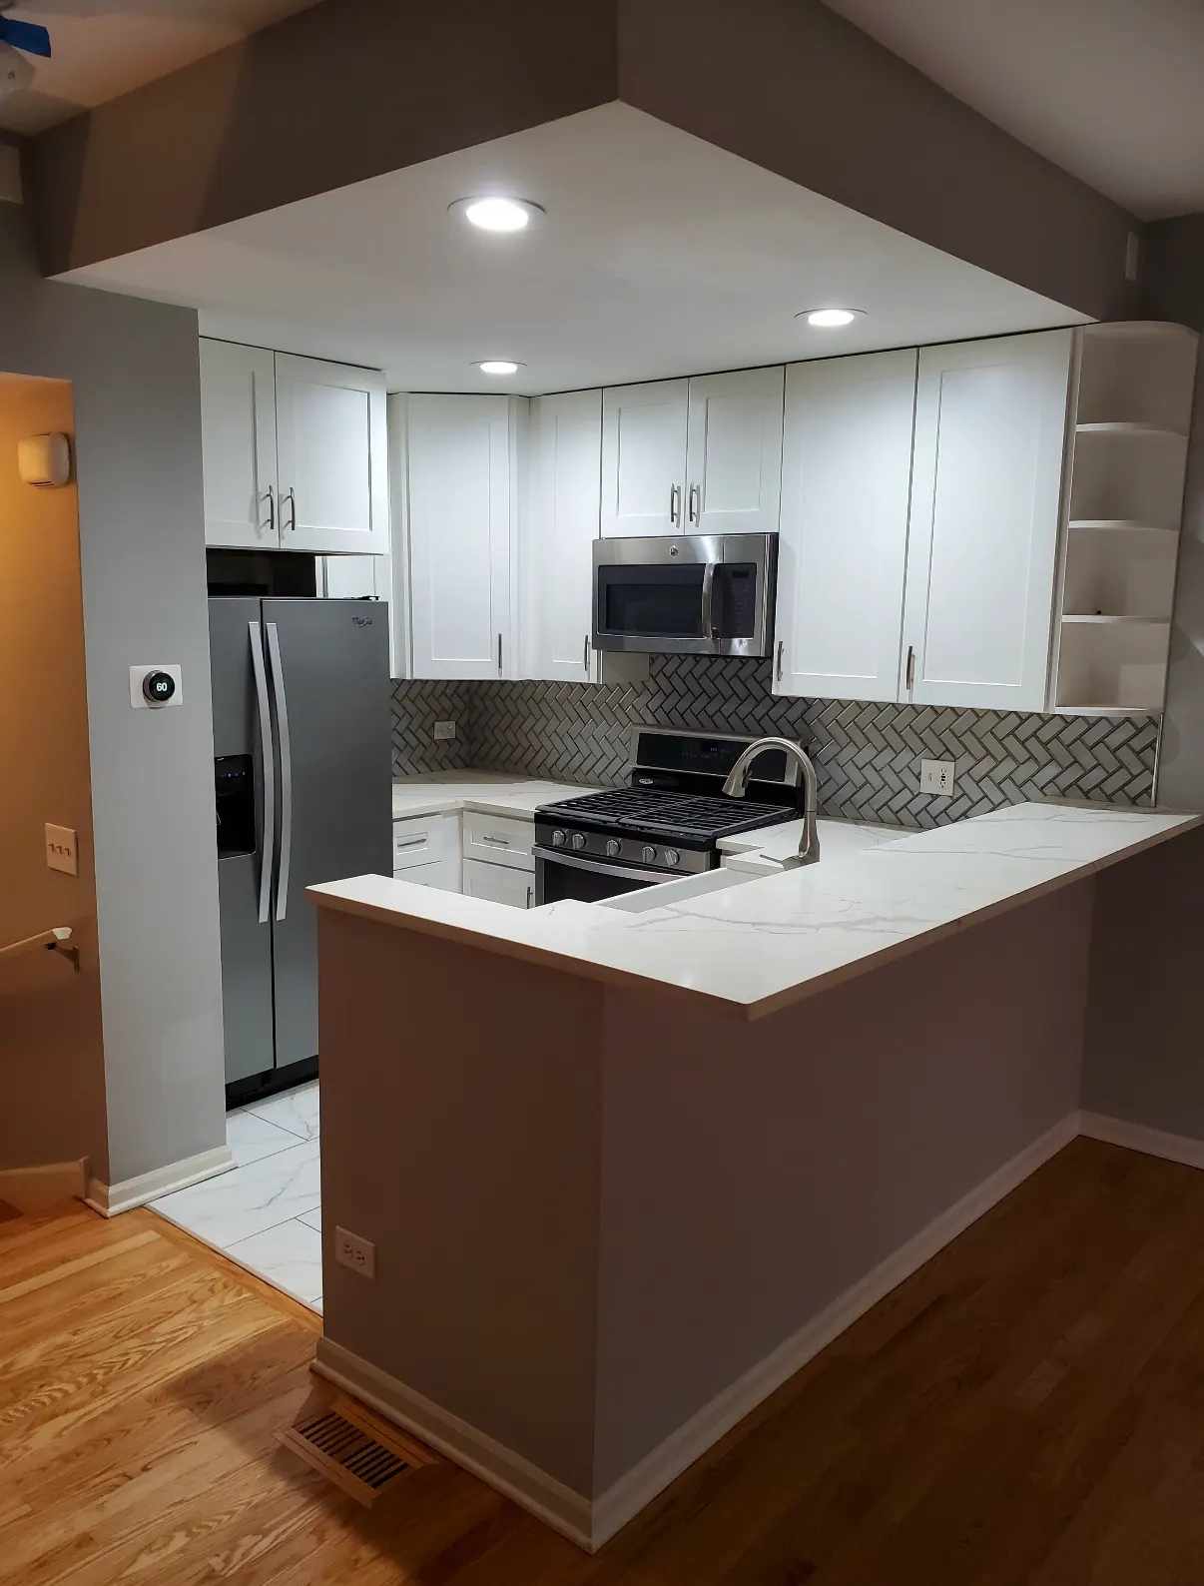
The same thinking works in the kitchen: drawers instead of deep base cabinets, pull-down upper shelves, comfort-height counters and good task lighting.
Learn more about our accessibility remodeling, or plan an accessible remodel.
Frequently asked questions
It is designing a home so it stays safe and easy to use as you get older — for example curbless showers, grab bars, wider doors, comfort-height fixtures and better lighting.
Yes. Grab bars come in designer finishes and can double as towel bars, curbless showers use the same tile and glass as any luxury bath, and the layout simply gives you more room.