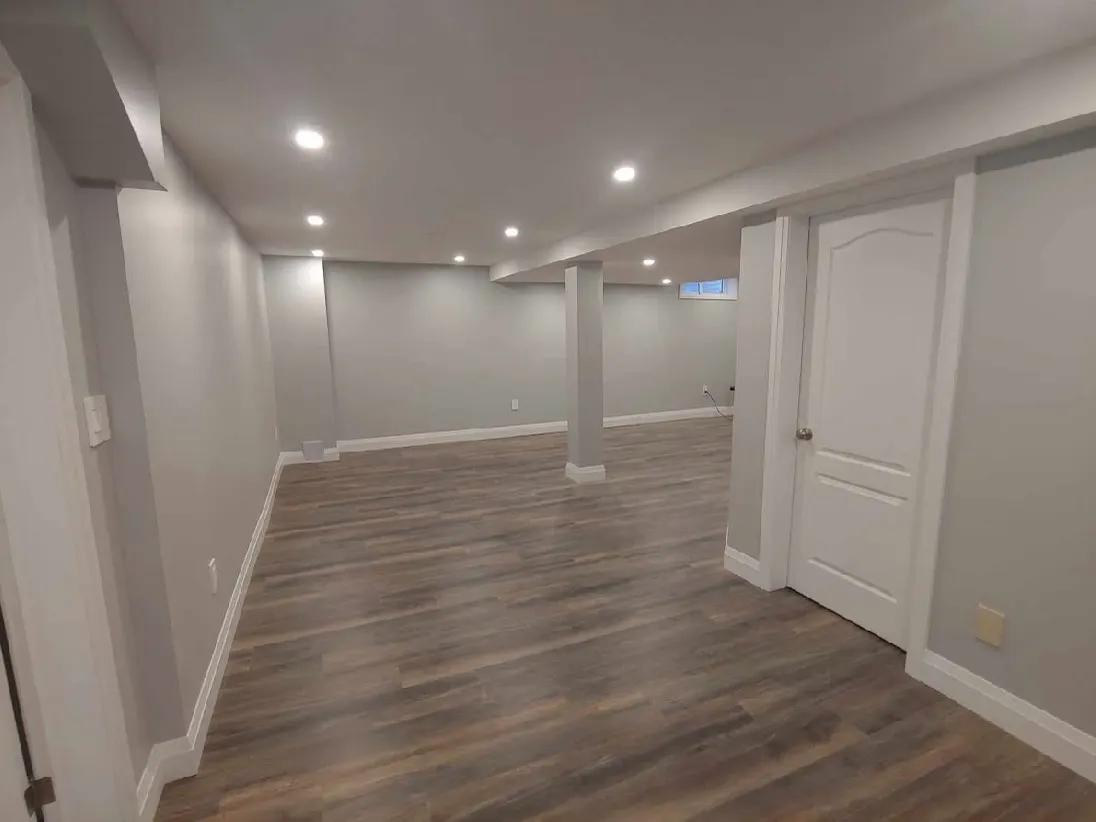
A finished basement can add a family room, guest suite, home office or rental unit without changing your home’s footprint. In Chicago, where many homes have full basements, it is one of the most practical ways to add living space — if it is planned well.
Start with moisture
Everything else depends on a dry basement. We look at grading, downspouts, any history of seepage and the condition of the foundation before we frame a single wall, and we use moisture-appropriate insulation and flooring.
Egress for bedrooms
A basement bedroom needs a code-compliant way out — typically an egress window with a window well. Plan for it early because it affects the layout and the budget.
Ceiling height, ducts and pipes
Older Chicago basements often have low beams, ductwork and plumbing overhead. Smart soffit placement and lighting make a big difference to how open the finished space feels.
Light and layout
Recessed lighting throughout, plus lamps or sconces where people sit, keeps a basement from feeling like a basement. Open layouts work well for family rooms; a bathroom or wet bar adds plumbing that is easier to plan now than later.
What drives the cost
- Moisture work needed before finishing.
- Adding a bathroom, kitchenette or wet bar.
- Egress windows and any structural changes.
- Flooring, lighting and finish level.
Because basements vary so much, we price them after a visit. Book a free consultation or read about our basement conversions.
Frequently asked questions
Converting a basement into living space generally requires a permit, especially with new electrical, plumbing or a bedroom. We pull the permits for our projects.
Moisture. Grading, downspouts, seepage and foundation issues should be addressed first, then moisture-appropriate insulation and flooring chosen.