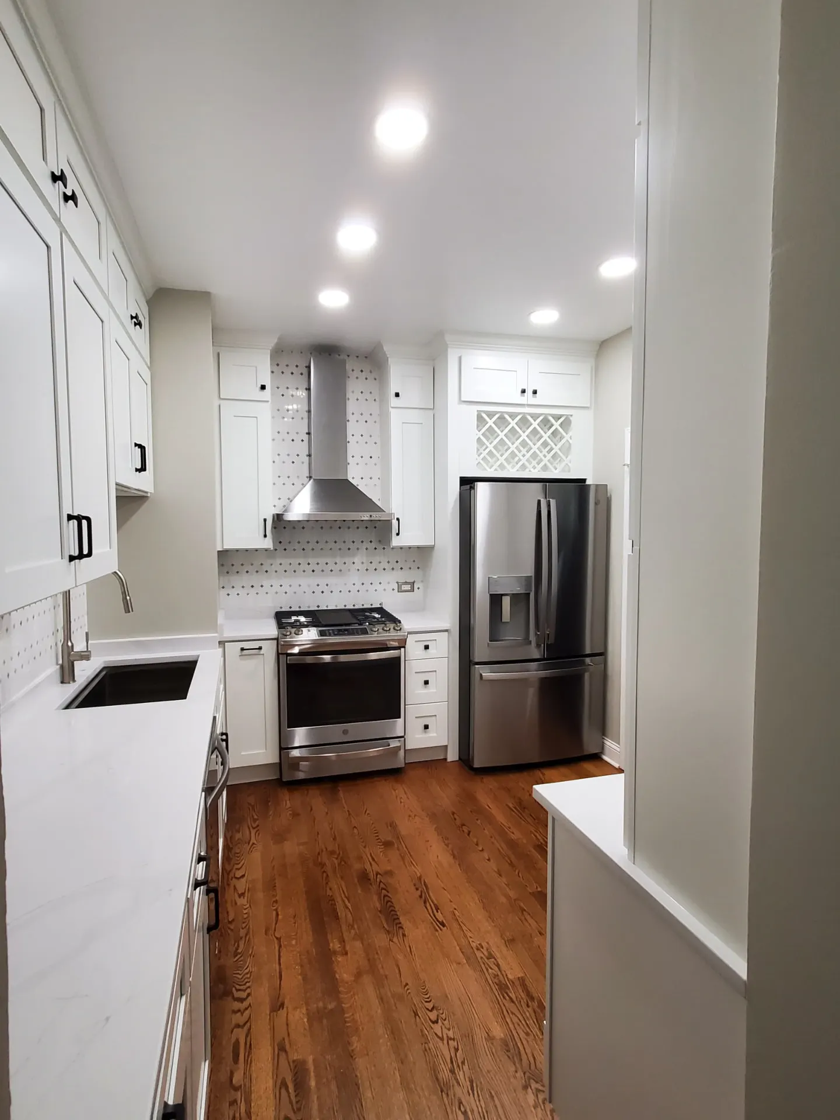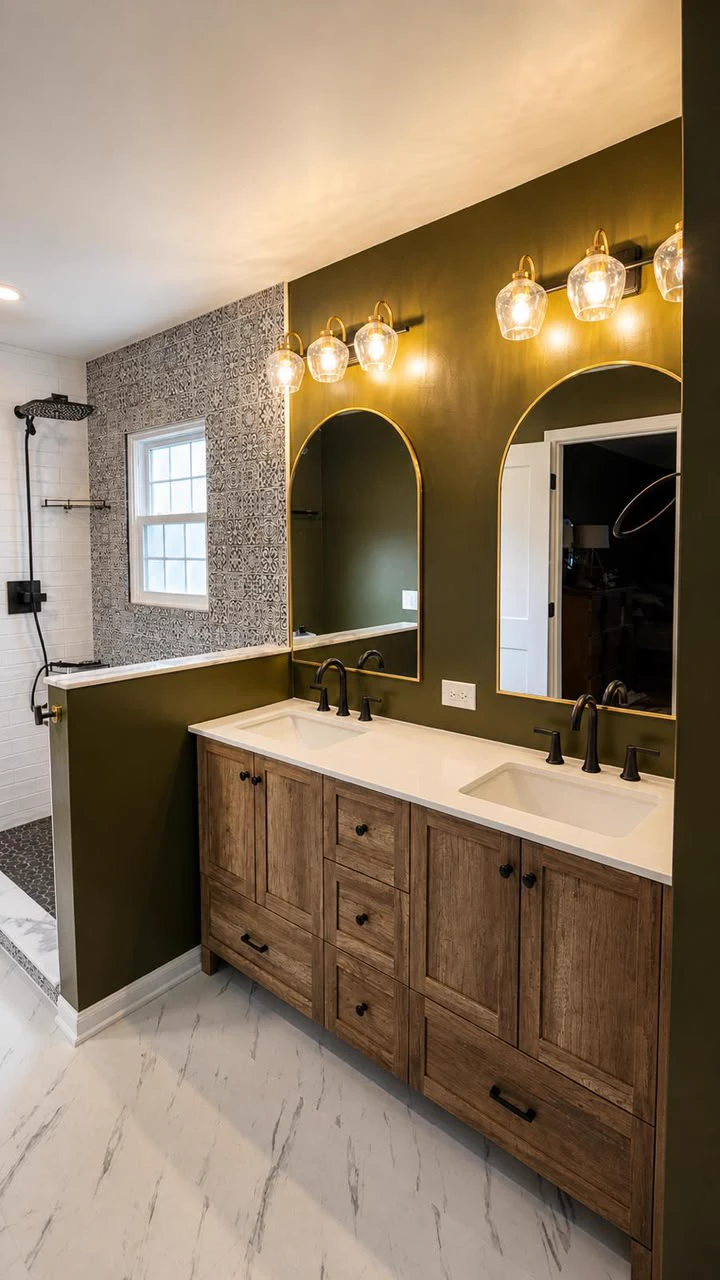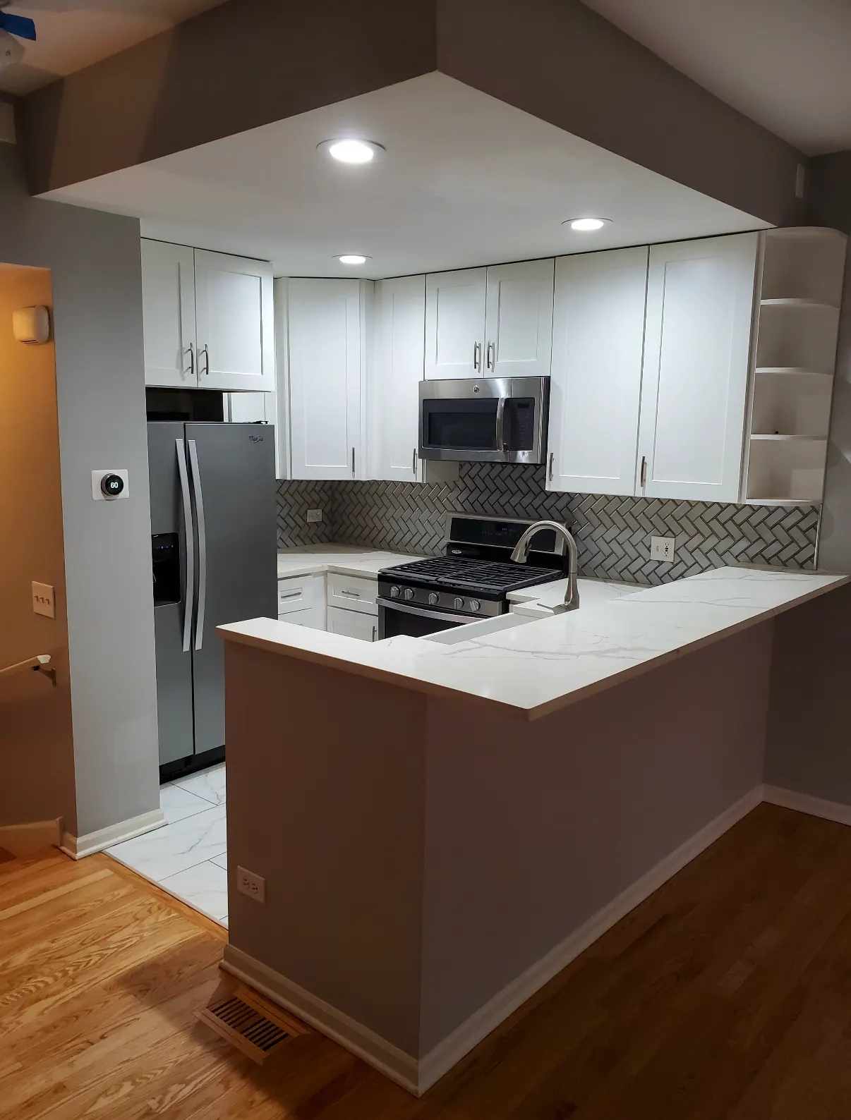
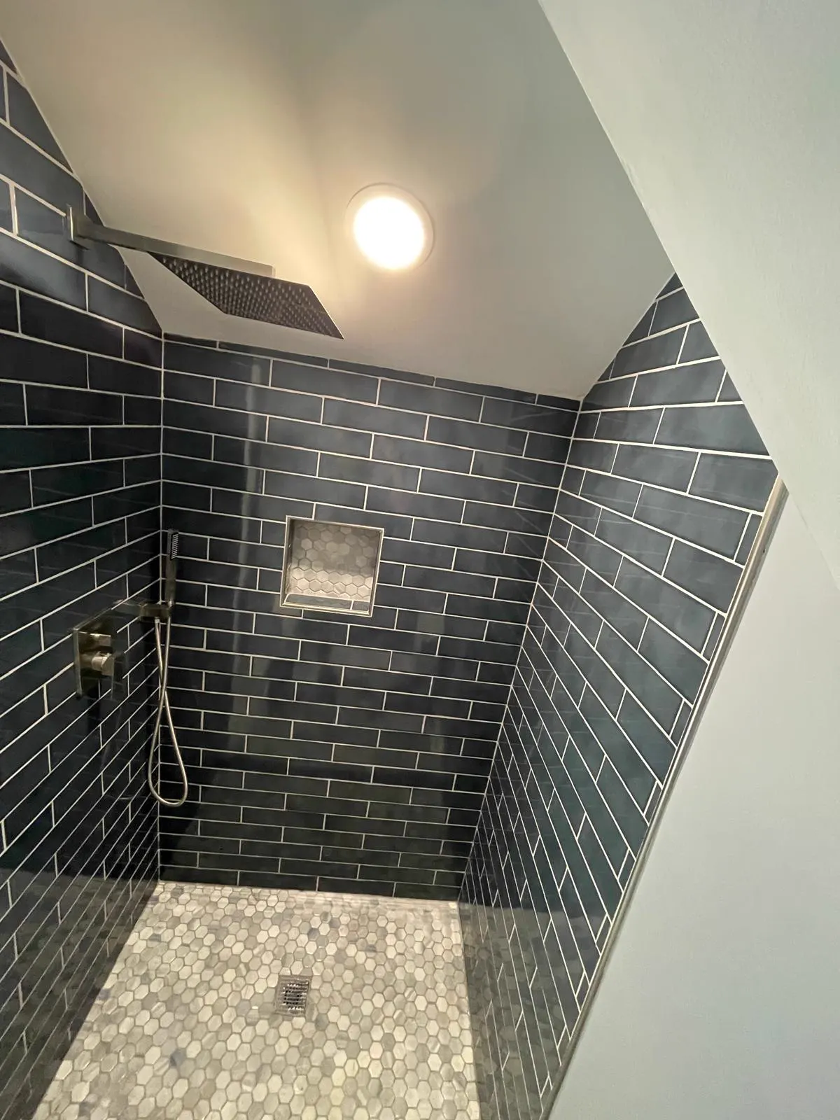
Remodeling a condo is a lot like remodeling a house — with a building, a board and a property manager added to the team. Knowing what they will ask for keeps your project from stalling before it starts.
1. Read your building’s renovation rules first
Most associations have an alteration or renovation policy. It usually covers what needs approval, required paperwork, allowed work hours, elevator use, noise, deposits and how debris must be removed. Ask your management company for the current version.
2. Board or HOA approval
Many buildings want to review the scope before work begins — especially anything involving plumbing, electrical, walls or flooring that affects neighbors below. We prepare the scope, drawings and product information your board needs, and we answer their questions directly.
3. Certificates of insurance
Buildings typically require a certificate of insurance from the contractor naming the association and the management company. Requirements vary by building, so we issue certificates in the exact format your management requests. We carry $2M per occurrence and $4M general aggregate liability, plus Workers’ Compensation.
4. Elevator reservations and common areas
Deliveries and debris usually have to go through a reserved service elevator, often with padding and a deposit. We book the elevator, protect hallways and floors, and keep common areas clean.
5. Building work hours
High-rises often limit noisy work to weekday daytime hours. That affects scheduling, which is one reason condo projects can take a little longer. Our crews follow your building’s hours and quiet-time rules.
6. Plumbing and structure limits
Shared plumbing stacks and concrete slabs limit how far a sink, toilet or shower drain can move. We check this early so your design works with the building, not against it.
7. One point of contact for your property manager
Property managers appreciate one person to call. We keep them informed from approval to the final walkthrough.
See how this fits into a full kitchen remodel or bathroom remodel, and check typical condo kitchen costs.
Frequently asked questions
Most associations require approval for remodels that involve plumbing, electrical, walls or flooring. Check your building’s alteration policy; we prepare the scope and paperwork the board needs.
It is a document from the contractor’s insurer proving liability and workers’ compensation coverage, usually naming the association and management company. Buildings typically require it before work begins.
Board approval, elevator reservations and limited building work hours add scheduling steps that single-family homes do not have.